
The safest choice for office space planning is a platform that combines floor plans, desk assignments, booking data, and occupancy reporting in one place. The six tools below help teams plan hybrid seating, reduce wasted square footage, and make office changes with fewer spreadsheet headaches. Each one fits a different type of organization, from small teams that need quick layouts to large companies managing many sites.
TLDR: OfficeSpace, Eptura, Robin, Envoy, Maptician, and SmartDraw are strong options for simplifying office space planning. For example, a 220-person hybrid office using booking and occupancy data could reduce unused assigned desks from 38% to about 18% within a quarter by shifting to shared seating zones. The best choice depends on whether you need workplace analytics, employee desk booking, visual floor planning, or enterprise facilities management. If your team still uses static floor plan PDFs, expect wasted time and avoidable errors.
1. OfficeSpace Software
Best for: midsize and enterprise companies that need serious workplace planning tools.
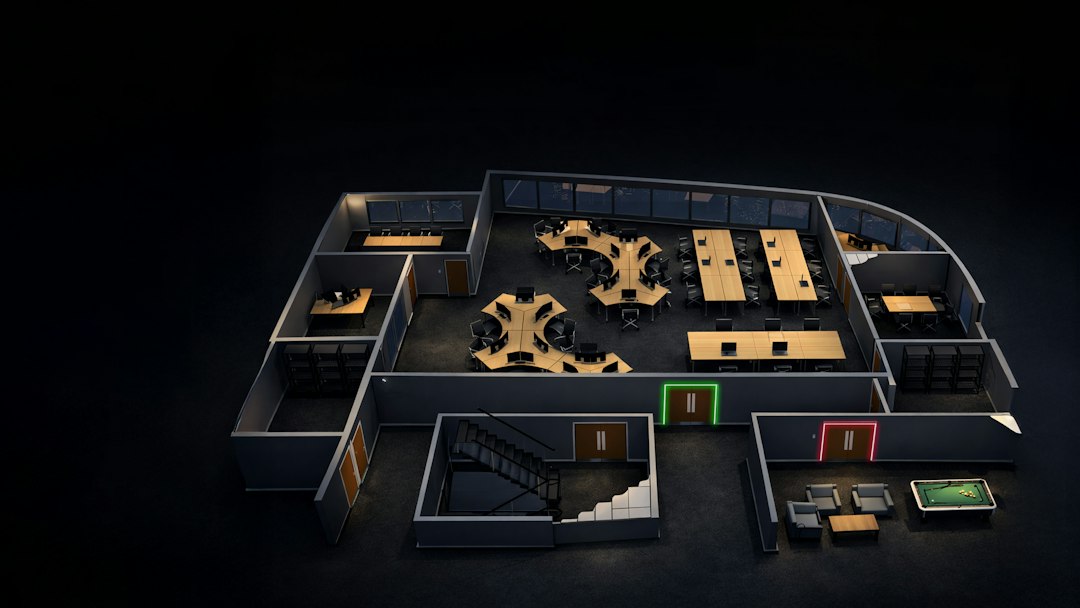
OfficeSpace Software is built around visual floor plans, seat assignments, move management, and space reporting. It gives facilities teams a clear view of who sits where, which desks are open, and how each area is used. The interface feels practical rather than flashy, which is not a bad thing for real estate and workplace teams.
One of its strongest features is scenario planning. Teams can test layouts before moving people. That matters when a department grows, a lease changes, or hybrid work lowers daily attendance. Instead of editing a PDF and emailing five versions around, planners can work from a shared source.
- Key strength: strong floor plan and move planning tools.
- Useful for: hybrid seating, department stacking, relocation planning.
- Possible drawback: smaller teams may find it more than they need.
2. Eptura
Best for: companies that want office space planning tied to facilities, assets, and workplace operations.
Eptura brings together workplace experience, space management, maintenance, and asset tracking. It suits organizations with multiple offices or complex facilities processes. For space planning, it helps teams see occupancy trends, manage desks, and connect workplace decisions to real estate costs.
The value is strongest when different teams need the same data. Real estate leaders may care about cost per seat. Facilities managers may care about maintenance and room readiness. HR may care about where teams sit. Eptura can connect those views better than a basic floor plan tool.
The catch is that setup can take time. You need clean floor plans, clear naming rules, and internal owners. If the underlying data is messy, the tool will not magically fix it. Still, for larger organizations, that structure can pay off.
- Key strength: broad workplace and facilities management coverage.
- Useful for: multi-site planning, utilization tracking, asset oversight.
- Possible drawback: implementation may feel heavy for simple office layouts.
3. Robin
Best for: hybrid offices that need desk booking, room scheduling, and usage insights.
Robin focuses on day-to-day workplace coordination. Employees can book desks, reserve rooms, and see who plans to be in the office. For space planners, the reporting side is the real benefit. It shows which days are busy, which neighborhoods sit empty, and which rooms are booked but underused.
That data helps teams stop guessing. If Tuesdays average 82% desk use and Fridays average 24%, the office plan should reflect that pattern. Robin helps leaders adjust seating rules, close low-use areas on quiet days, or rethink the ratio of desks to employees.
Honestly, it feels like many companies bought great furniture and then forgot to measure whether anyone uses it. Robin helps fix that gap. It is especially helpful when employees do not have assigned seats every day.
- Key strength: simple employee booking experience.
- Useful for: hybrid work, desk sharing, room usage reporting.
- Possible drawback: less focused on deep facility planning than enterprise IWMS tools.
4. Envoy Workplace
Best for: companies that want visitor management, desk booking, and workplace access in one system.
Envoy is known for visitor management, but its workplace tools also support office space planning. Teams can manage desk reservations, employee check-ins, room use, and workplace attendance. This gives planners a useful view of how many people actually show up, not just how many are assigned to a site.
Envoy works well for offices that care about both experience and security. Reception teams can track guests. Employees can reserve desks. Workplace leaders can review attendance data. That mix is valuable for companies with frequent visitors, contractors, interviews, or client meetings.
The platform is not a full architectural planning tool. It will not replace advanced CAD workflows. But for many teams, planning starts with one question: how many people are here, and where do they sit? Envoy answers that clearly.
- Key strength: strong connection between workplace attendance and access.
- Useful for: secure offices, visitor-heavy workplaces, hybrid attendance tracking.
- Possible drawback: limited for advanced layout design.
5. Maptician
Best for: law firms, professional services, and office teams that need visual maps with practical booking tools.
Maptician combines interactive office maps, desk reservations, presence planning, and visitor coordination. Its visual approach is easy to understand. Employees can see available desks, find colleagues, and choose work areas that match their needs. Facilities teams can use the same map to review space use.
One reason Maptician stands out is its focus on a clear workplace map. That sounds basic, but it matters. It drives me crazy that some systems make a simple seat change take ten clicks longer than it should. Maptician keeps many of those actions close to the floor plan view.
It also supports neighborhood planning. A marketing team can sit near product on specific days. Attorneys can reserve offices when they are meeting clients. Support staff can find available spaces without asking around.
- Key strength: clean map-based planning and booking.
- Useful for: professional services, hybrid seating, colleague finding.
- Possible drawback: may not suit highly technical building management needs.
6. SmartDraw
Best for: teams that need fast floor plan diagrams without a full workplace management suite.
SmartDraw is different from the other platforms on this list. It is not mainly a workplace booking system. It is a diagramming and floor plan tool. That makes it useful for early planning, simple layouts, furniture placement, and quick space concepts.
Teams can create office floor plans, seating layouts, emergency diagrams, and room plans. The learning curve is reasonable. For small businesses, consultants, or office managers planning a move, SmartDraw can be enough. You can mock up a reception area, compare desk arrangements, or plan a conference room refresh without buying a larger system.
The limitation is data. SmartDraw will not automatically tell you that a desk is used only three days per month. It also will not manage employee reservations on its own. Pair it with attendance data or a booking platform if you need analytics.
- Key strength: quick and accessible office diagrams.
- Useful for: small offices, move planning, early layout concepts.
- Possible drawback: not a full space utilization platform.

How to Choose the Right Platform
Start with the problem you need to solve. Do not start with feature lists. If the problem is unused space, choose a platform with strong occupancy reporting. If employees cannot find desks, pick a tool with simple booking and clear maps. If your company manages several buildings, look at enterprise-grade space and facilities systems.
Use this quick guide:
- Choose OfficeSpace for serious space planning, moves, and seating changes.
- Choose Eptura for broader facilities, assets, and real estate operations.
- Choose Robin for hybrid desk booking and workplace usage patterns.
- Choose Envoy when visitors, access, and attendance data matter.
- Choose Maptician for visual maps and practical workplace coordination.
- Choose SmartDraw for quick floor plans and simple layout design.
What to Check Before Buying
Ask for a demo using your own floor plan. Generic demos hide problems. Test common tasks: assigning a desk, moving a team, checking room use, and exporting a report. If those actions feel slow during the trial, they will feel worse after rollout.
Also confirm integrations. Calendar tools, HR systems, access control, and sensor data can make space planning more accurate. Without those connections, teams often return to manual updates. That is where errors creep back in.
The best office space planning platform should give leaders a plain answer: what space do we have, who uses it, and what should change? When that answer is easy to see, office planning becomes less political, less wasteful, and much easier to defend with data.